
New-build detached house with pool and large outdoor spaces in Begur
Begur · Aiguafreda, Girona Ref. 26/26





- 4 Bedrooms
- 3 Bathrooms
- 220 m² Built
Description
This contemporary detached house in Begur has been designed to make the most of the plot’s shape and create a direct relationship between the home, its outdoor spaces and the surrounding landscape.
The project has about 220 m² over two floors, with clean-lined architecture, large openings to the outside and several terraces and pergola-covered areas that extend the living space into the garden.
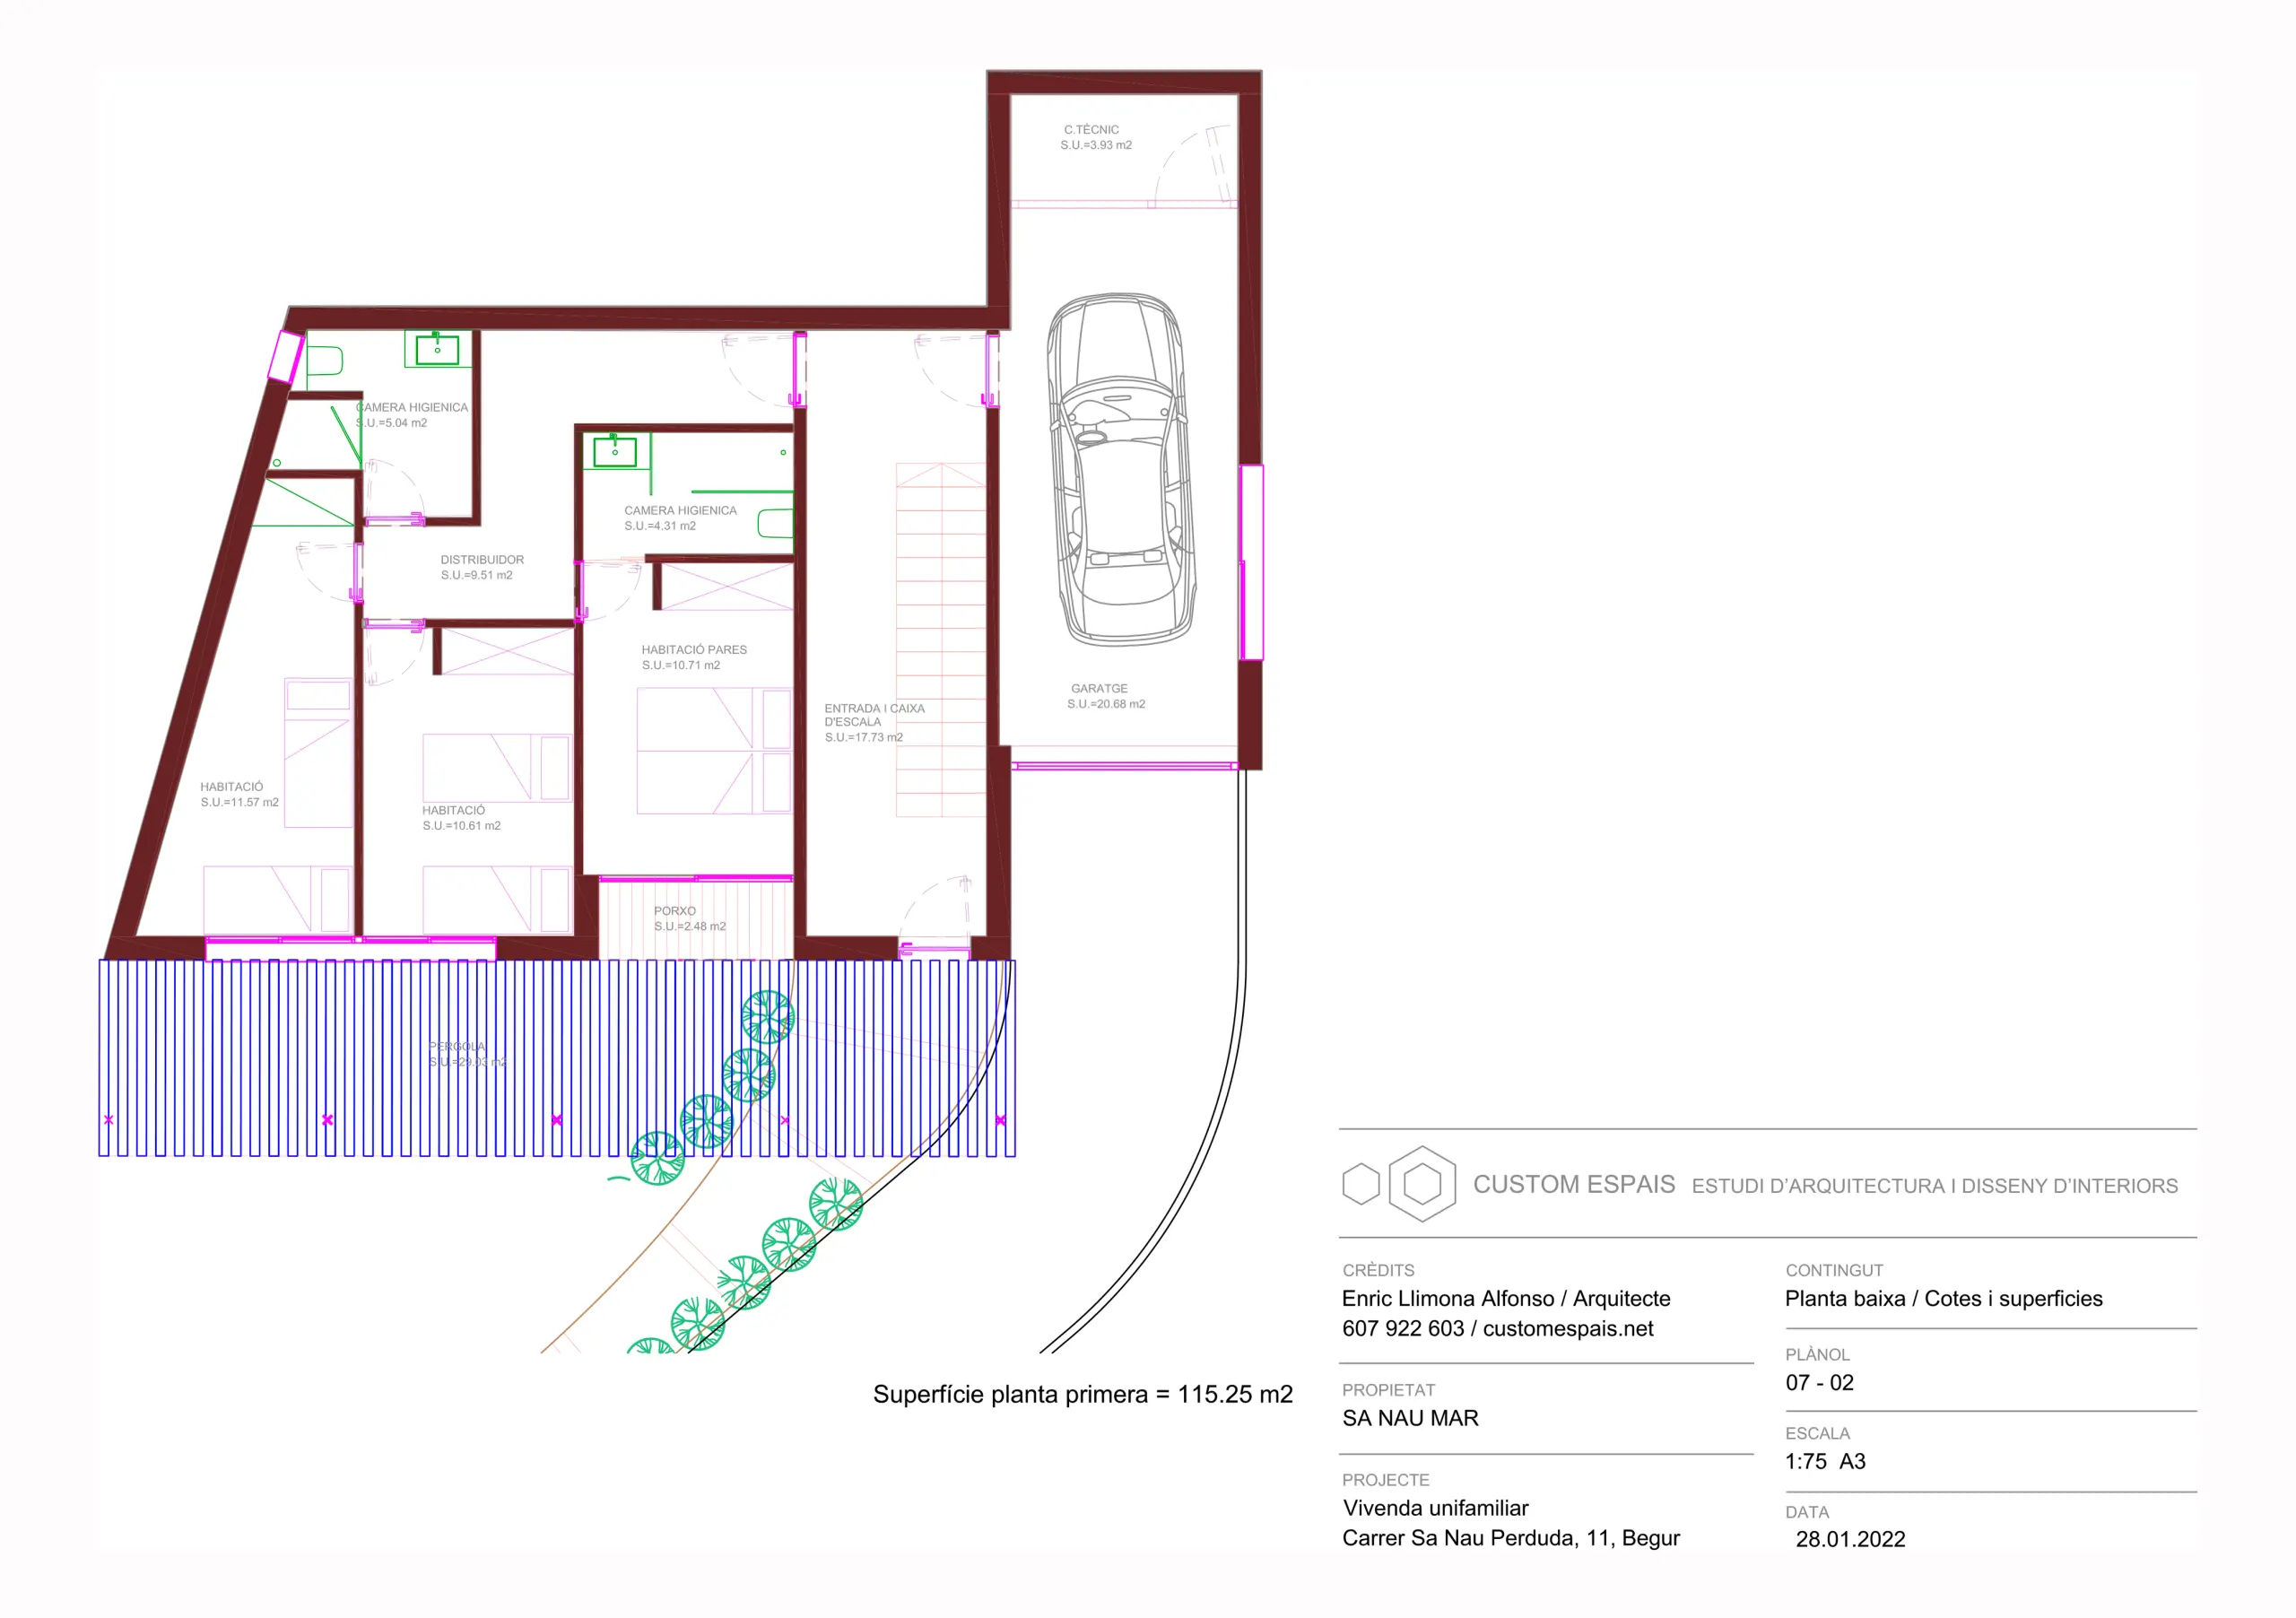
The ground floor is mainly the sleeping area. It has three bedrooms, including the main bedroom, two full bathrooms, a landing and a spacious entrance hall with the staircase. This level also has the private garage, with direct access to the house, and a handy plant room.
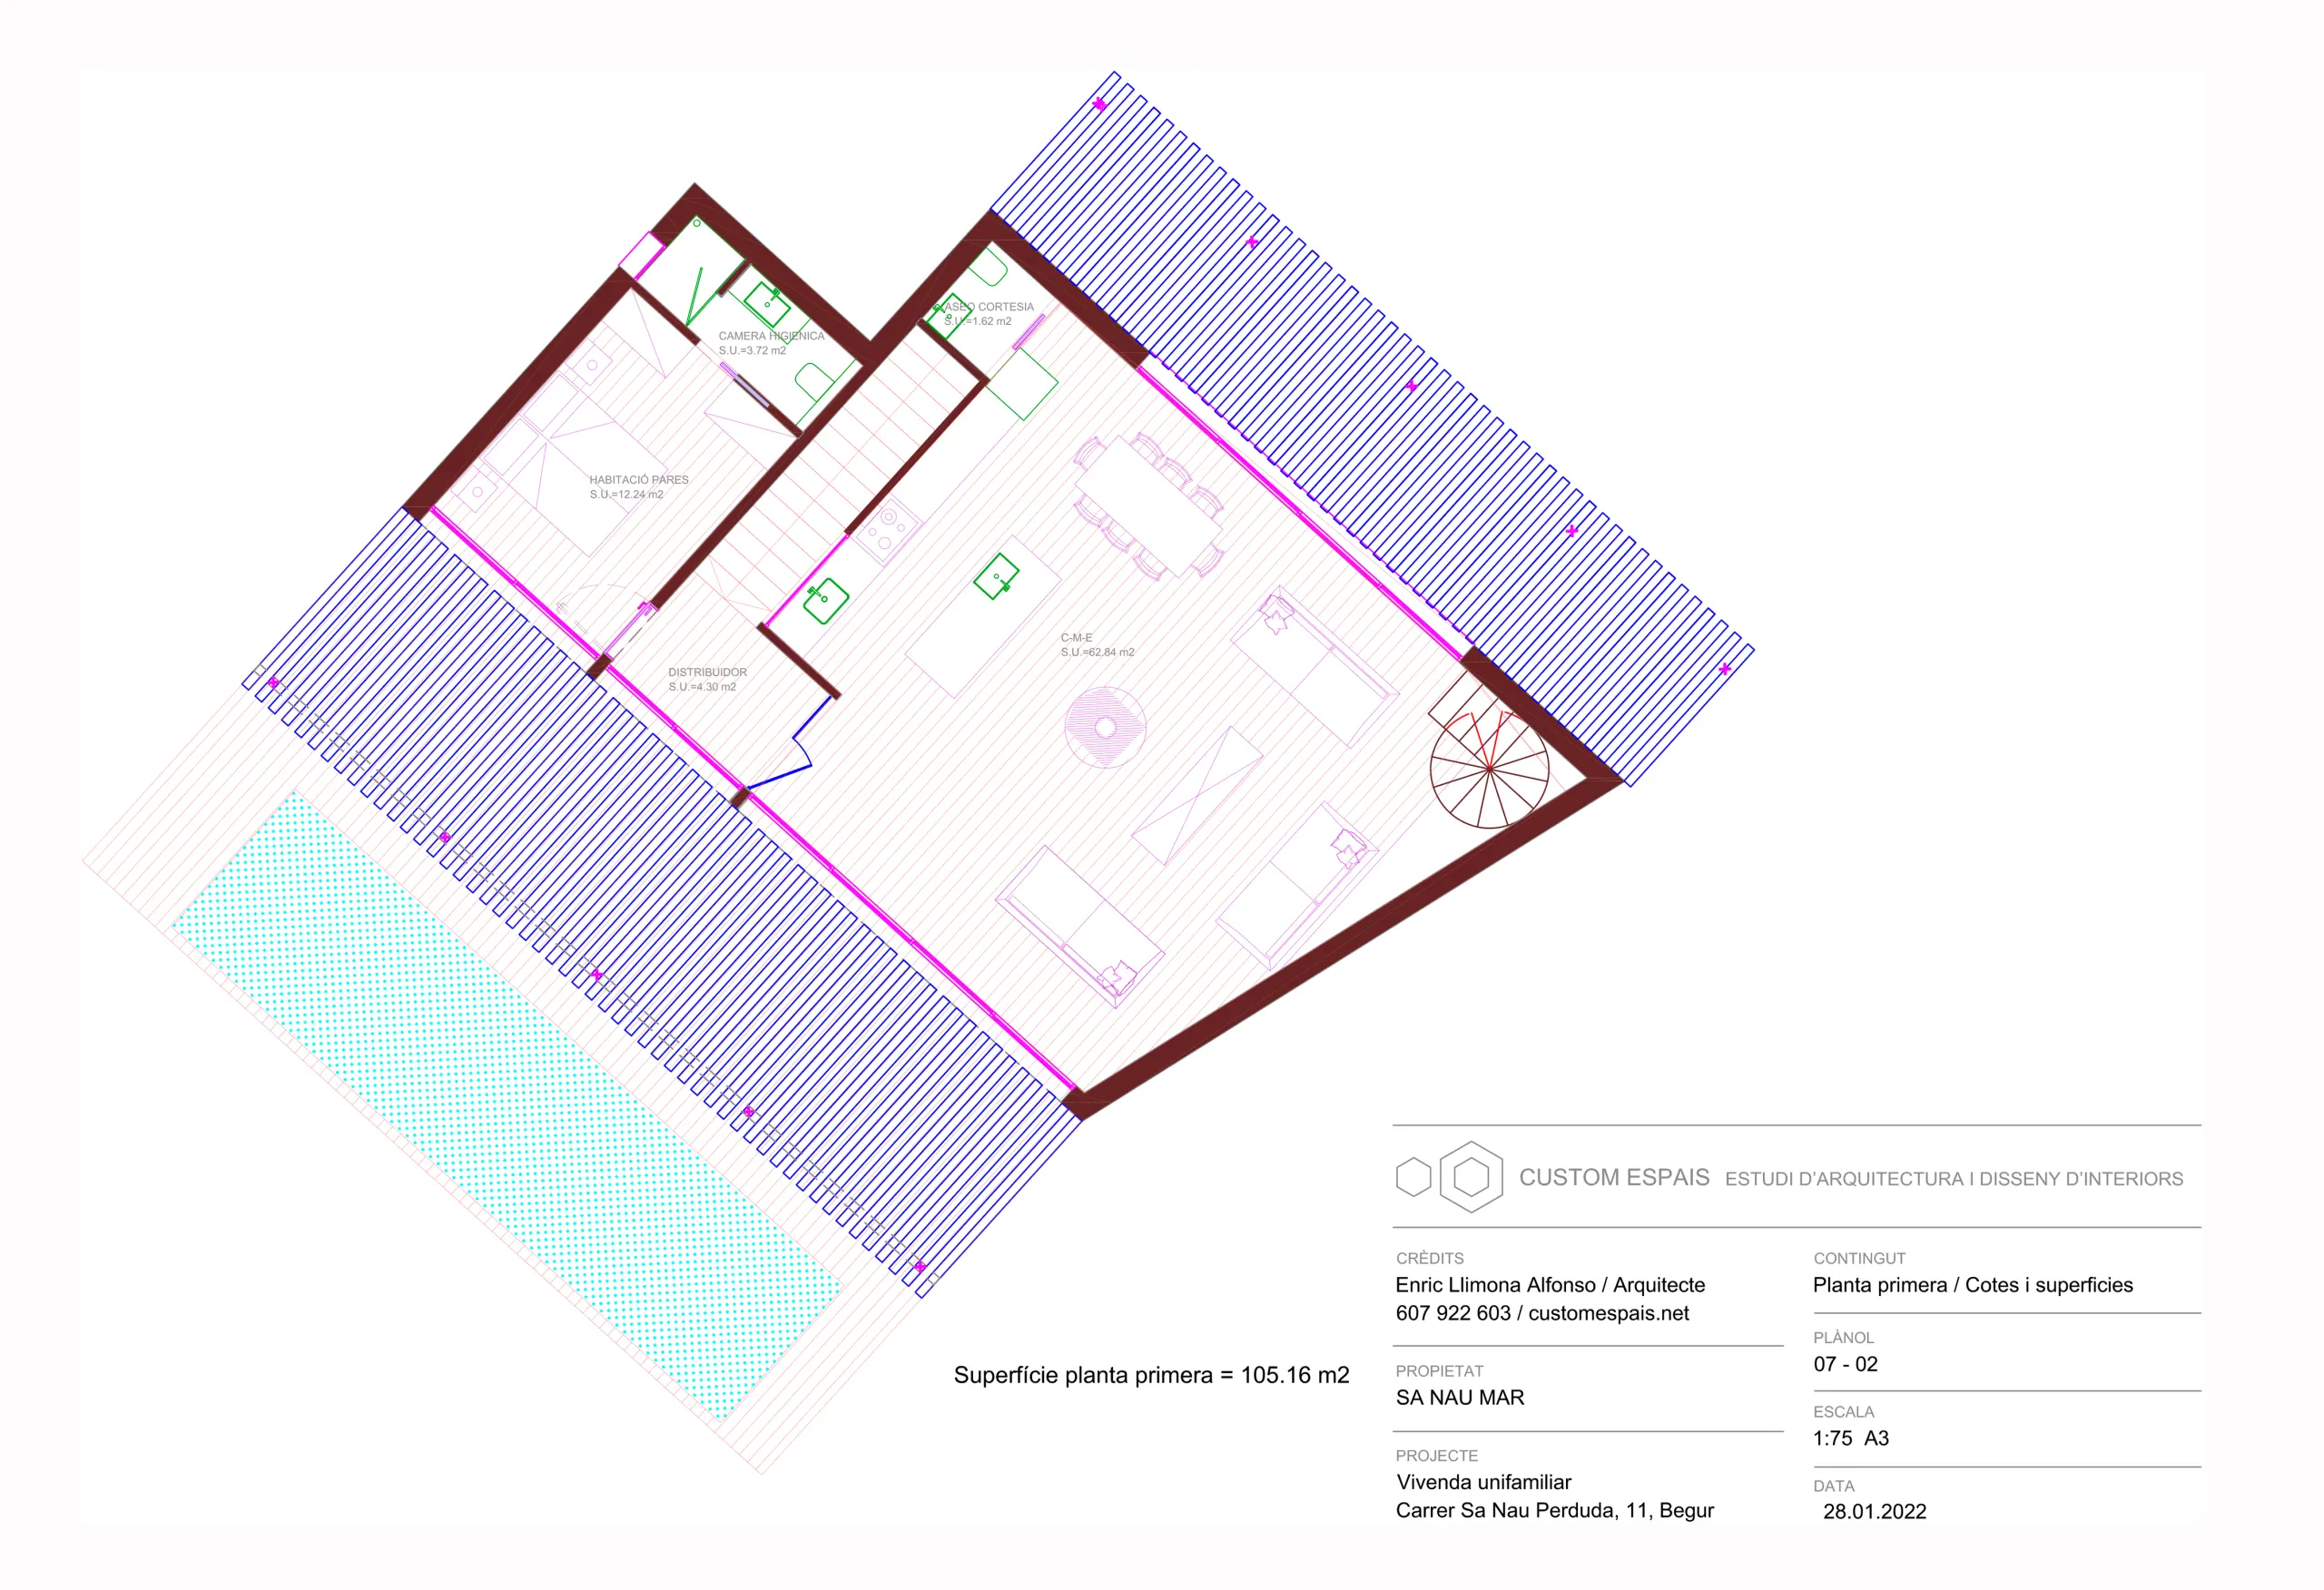
The upper floor has been designed as the heart of the home. A spectacular open-plan area of over 60 m² brings together the kitchen, dining and living areas in one large, bright space with big openings and direct access to the terraces and the garden.
This floor also has a fourth double bedroom, a full bathroom and a guest WC, giving a room that is separate from the downstairs bedrooms — ideal as a guest suite or to adapt to other needs.
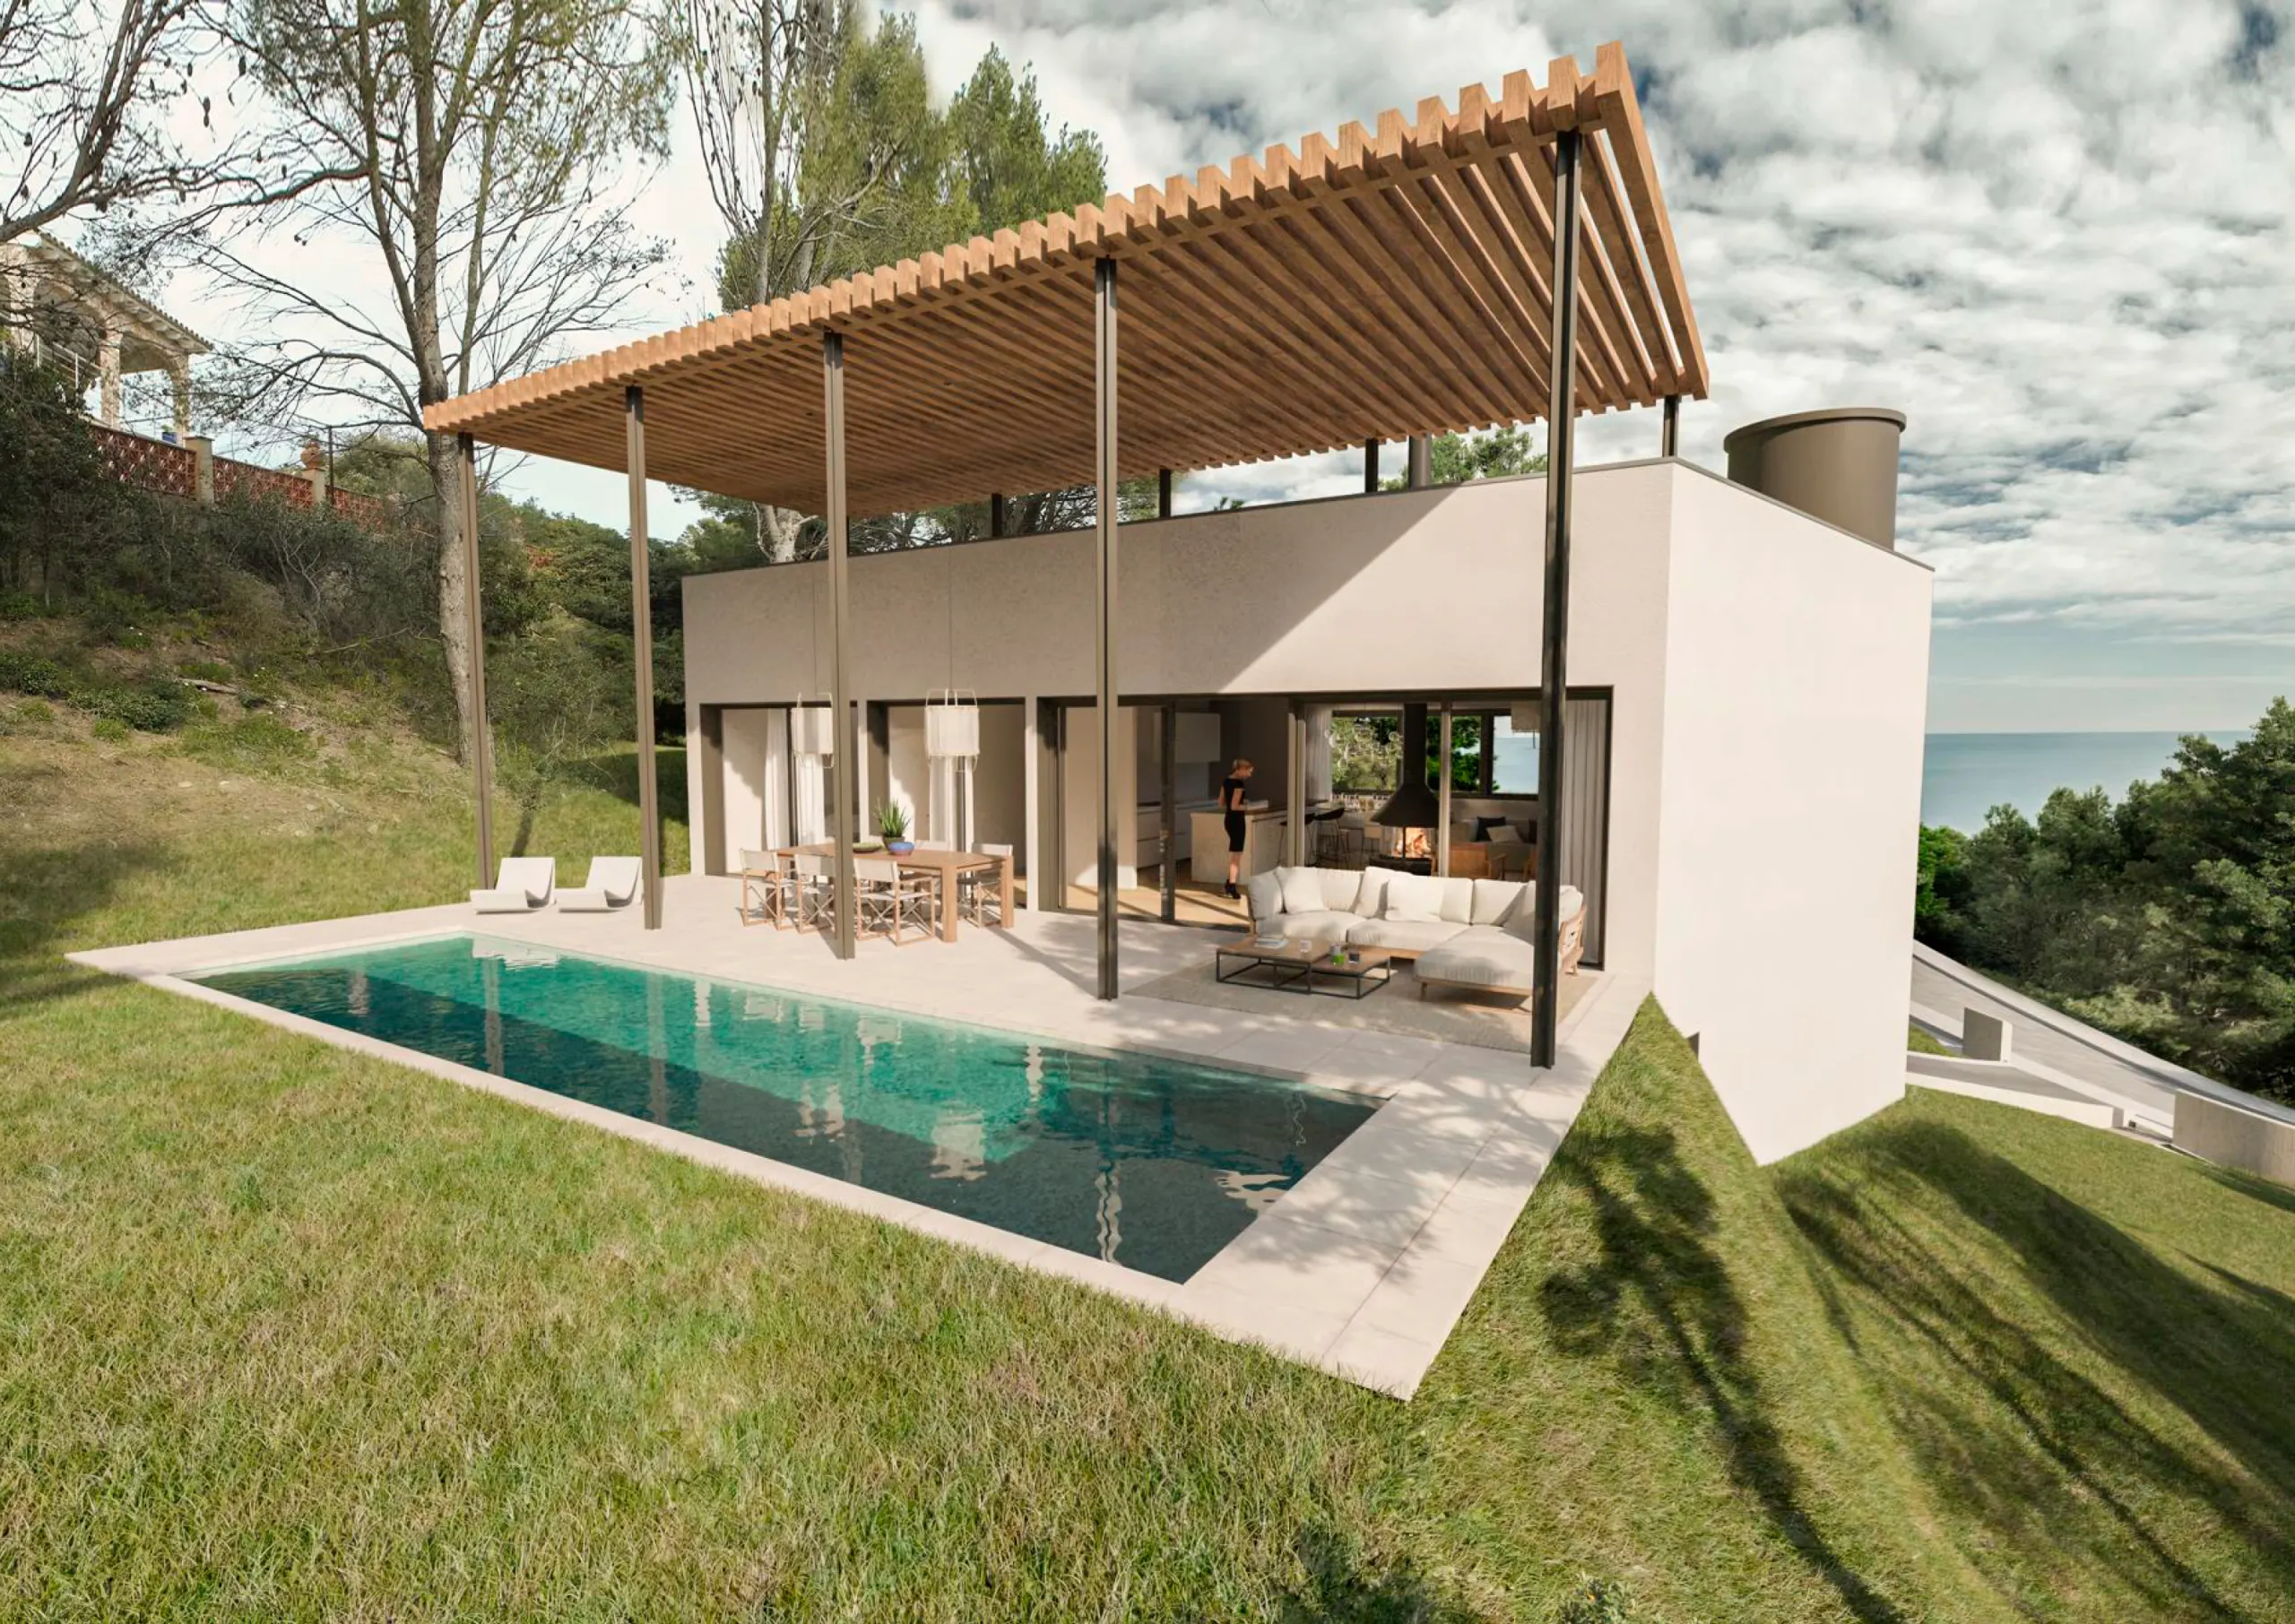
Outside, the private pool sits beside the large terrace and the pergola area, creating a space designed for enjoying the Mediterranean climate and outdoor living.
The property also has a large roof terrace, which further extends the outdoor possibilities and offers a superb spot for a relaxation area, solarium or outdoor dining.
The project also stands out for the way the architecture adapts to the natural slope of the plot. Contemporary volumes, pergolas and a mix of materials help the house blend into the Begur landscape without giving up a modern, practical look.
An especially interesting proposition for anyone looking for a new-build house in Begur with a private pool, generous spaces and contemporary architecture, in a residential area surrounded by greenery.
Total area over two floors: 220.41 m²
Bedrooms: 4
Bathrooms: 3 + guest WC
Pool: private
Garage: yes
Terraces and pergolas: yes
Large roof terrace: yes
Location: Begur
Other features
- Area: Carrer Sa Nau Perduda, Begur (Girona), close to Sa Tuna and Aiguafreda.
- Guest WC: 1
- Pergola: yes
Features
- Parking space
- Private pool
- Sea views
- Terrace
Location
Approximate location: the exact address is provided when arranging the viewing.
Energy certificate
In progress
Buying costs
Transfer tax (ITP) of 10%, 11% or 12% depending on the price, plus notary and Land Registry fees.
Similar properties in Begur
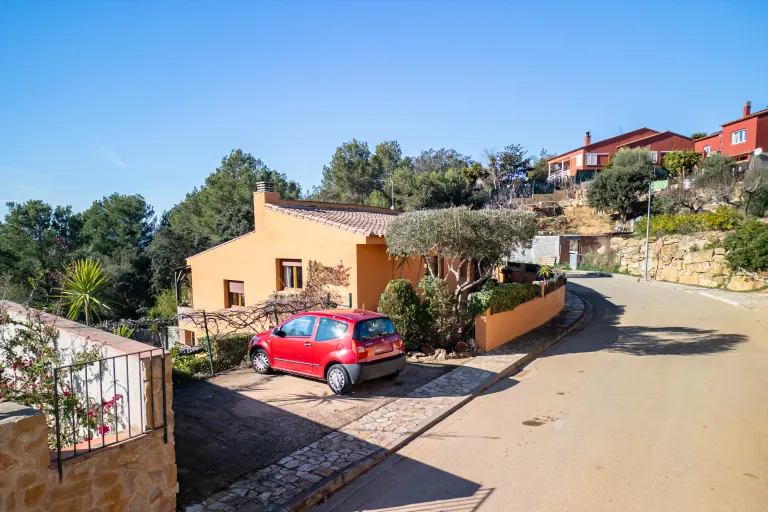


Ref. 09/26 Residencial Begur
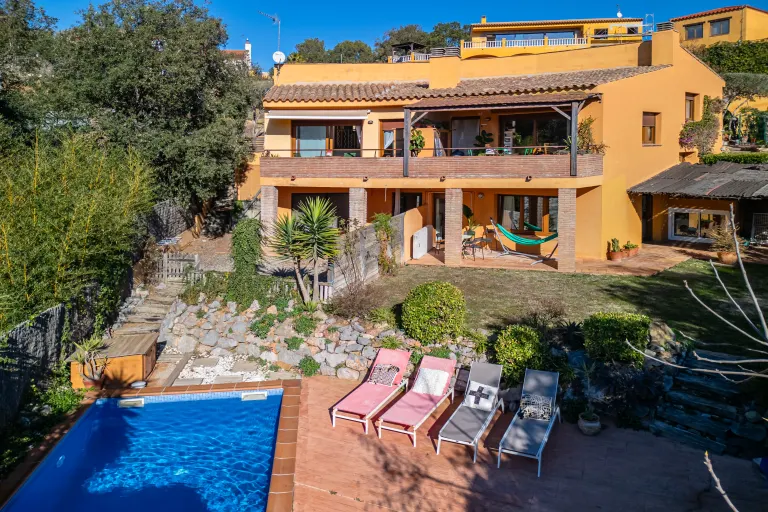
Exclusive opportunity in Begur: villa with 3 homes, pool and forest views
- 5 bedrooms
- 3 bathrooms
650,000 €


Ref. 10/26 Aiguablava
Villa with two independent homes in Aiguablava (Begur)
- 4 bedrooms
- 3 bathrooms
- 234 m² built
1,090,000 €
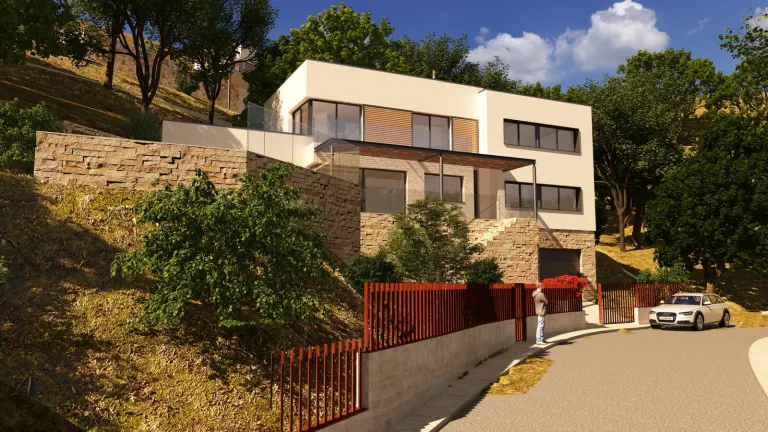


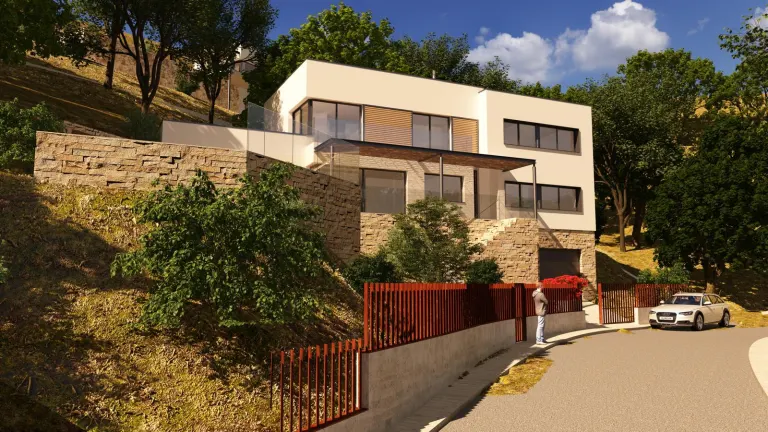
Ref. 25/26 Sa Riera
New-build luxury villa with sea views in Sa Riera, Begur
- 5 bedrooms
- 4 bathrooms
- 247 m² built
1,950,000 €